

Before and After: What Real Blower Door Numbers Look Like
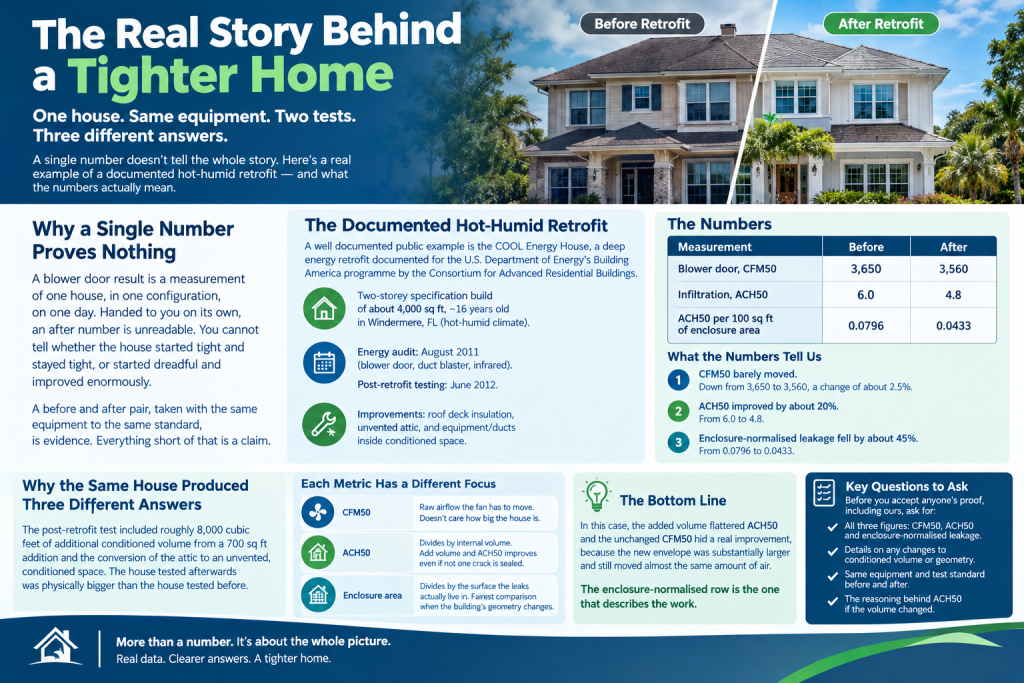
Every insulation company in the country will tell you its work makes a house tighter. Almost none of them will show you two numbers taken the same way before and after, which is the only thing that would prove it.
This page does the harder version. It walks through a documented before and after from a published hot-humid retrofit, shows why the headline figure understated the result, and gives you the questions to ask before you accept anyone’s proof, including ours.
Why a single number proves nothing
A blower door result is a measurement of one house, in one configuration, on one day. Handed to you on its own, an after number is unreadable. You cannot tell whether the house started tight and stayed tight, or started dreadful and improved enormously, and those are very different pieces of work.
A before and after pair, taken with the same equipment to the same standard, is evidence. Everything short of that is a claim.
A documented hot-humid retrofit, in full
A well documented public example is the COOL Energy House, a deep energy retrofit documented for the U.S. Department of Energy’s Building America programme by the Consortium for Advanced Residential Buildings. The house was a two-storey specification build of about 4,000 square feet, roughly sixteen years old at the time, in Windermere, an Orlando suburb, which the report describes as a hot-humid climate zone.
The energy audit was run on a peak cooling day in August 2011 and included a blower door test, a duct blaster test and infrared photography. Post-retrofit testing followed in June 2012. The work included insulating at the roof deck rather than the attic floor, converting the attic to unvented, and bringing the equipment and ducts inside conditioned space.
| Measurement | Before | After |
|---|---|---|
| Blower door, CFM50 | 3,650 | 3,560 |
| Infiltration, ACH50 | 6.0 | 4.8 |
| ACH50 per 100 sq ft of enclosure area | 0.0796 | 0.0433 |
Look at those three rows in order, because they tell three different stories about the same house.
CFM50 barely moved. Down from 3,650 to 3,560, a change of about two and a half percent. A sceptic given only this row would say the retrofit did nothing for air leakage.
ACH50 improved by about twenty percent. From 6.0 to 4.8.
Normalised to the enclosure area, leakage fell by about forty-five percent. From 0.0796 to 0.0433.
Why the same house produced three different answers
The report gives the reason, and it is the single most useful thing in it for anyone reading a contractor’s proof.
The post-retrofit test included roughly 8,000 cubic feet of additional conditioned volume, from a 700 square foot addition and from the conversion of the attic to an unvented, conditioned space. The house that was tested afterwards was physically bigger than the house that was tested before.
That matters because of how each metric is built:
- CFM50 is the raw airflow the fan has to move. It does not care how big the house is, so it is the right number when nothing about the building changed.
- ACH50 divides that airflow by the internal volume. Add volume and ACH50 improves even if not one crack was sealed.
- Leakage normalised to enclosure surface area divides by the surface the leaks actually live in, which is the fairest comparison when the geometry of the building has changed.
In this case, the added volume flattered ACH50 and the unchanged CFM50 hid a real improvement, because the new envelope was substantially larger and still moved almost the same amount of air. The enclosure-normalised row is the one that describes the work.
The practical lesson: if anything about the conditioned volume changed between the two tests, ACH50 on its own is not a fair comparison. Converting an attic from vented to unvented, which is exactly what happens when foam goes on the roof deck, changes the conditioned volume. Ask for all three figures. The reasoning behind ACH50 specifically is in our ACH50 guide.
A local benchmark for what tight looks like
For New Orleans specifically, a useful documented reference point is Project Home Again, a development of affordable single-family homes in Gentilly built to Building America practices with Building Science Corporation advising, and documented for the Department of Energy.
The houses were built on piers, framed with borate pressure-treated lumber for termite and mould resistance, and designed with an unvented attic so the heat pump and the fully enclosed duct system sit inside conditioned space. The framing followed the 130 mph Wood Frame Construction Manual adopted by the City of New Orleans. The case study records a HERS Index score of 65 to 67 and an infiltration specification of 2.5 square inches of leakage area per 100 square feet of envelope.
These are new-build numbers, and no retrofit of an older local house should be measured against them. They are useful as the shape of what a deliberately tight house in this city looks like, and as evidence that the unvented attic approach is not an exotic idea here.
The numbers that bound the conversation in Louisiana
Two figures frame any before and after in this state.
7.0 ACH50 is one of two ways of expressing the upper limit, rather than a ceiling every building must clear in ACH50 terms. As adopted here, the maximum air leakage rate under any compliance path shall not exceed 7.0 air changes per hour, or 0.28 cubic feet per minute per square foot of enclosure area, with a further 0.30 cfm per square foot allowance for attached dwellings and buildings of 1,500 square feet or less. A dwelling can comply on the cfm per square foot basis without an ACH50 figure being the deciding number. The national model code figure of 5.0 ACH50 that most online guides quote was not adopted here.
3 ACH50 is the floor that changes the job. Where a blower door test is performed and the infiltration rate comes in under 3 air changes per hour, the dwelling must be provided with whole-house mechanical ventilation in accordance with Section M1507.3. Spray foam can get a house there, so this belongs in the plan rather than in a surprise after the work. Our guide to Louisiana’s blower door code requirements covers the detail.
Eight questions to ask about anyone’s before and after
Including ours.
- Were both tests run with the same calibrated equipment?
- Were both run to the same standard, reported at 50 pascals?
- Was the house in the same configuration both times, with interior doors open and the same exterior openings closed?
- Did the conditioned volume change between the tests? If the attic was converted, it did.
- Are CFM50, ACH50 and the enclosure-normalised figure all reported, or only the flattering one?
- Was the tester certified by a nationally recognised organisation?
- Were ducts tested separately, or is duct leakage hiding inside the envelope number?
- Was the after test run once the house was finished, or before the trades came back?
A result that survives all eight is worth something. A percentage improvement quoted with no baseline is not.
What to ask for, and what to be sceptical of
This page deliberately carries no gallery of customer results. Publishing one honestly needs the homeowner’s permission and a matched pair of tests run to the same standard on the same equipment, and numbers that cannot be stood behind are worth less than no numbers at all.
What you should ask any company for, before you commit:
- a before test, run before any work starts
- a written scope built from what that test found, rather than from a standard package
- an after test once the work is finished, with both figures handed to you
- whether the after test is inside the quote or billed separately
- whether they can show you test records from comparable local jobs, and on what terms
If a company cannot or will not do the before test, you are buying an opinion rather than a measurement.
The services behind that are blower door testing and a full energy audit. If foam is the likely fix, the material choice is covered in open cell versus closed cell insulation, and the roof deck option is covered under attic insulation.
Frequently asked questions
How much should spray foam improve my blower door number?
There is no honest single answer, because the improvement depends entirely on where your house was leaking and how much of that the foam touches. Foam forms an air barrier where it lands and does nothing about a path it never reaches, such as an unsealed plumbing chase or a leaky duct run. Anyone quoting you a guaranteed percentage before testing your house is guessing.
Why did my ACH50 improve when my CFM50 stayed the same?
Almost certainly because the conditioned volume of the house grew between the two tests. Converting a vented attic to an unvented, conditioned attic adds volume, and so does an addition. ACH50 divides airflow by volume, so a larger house scores better at the same leakage. Ask for the raw CFM50 and for leakage normalised to enclosure area before drawing a conclusion.
Is a twenty percent improvement good?
It depends what it is twenty percent of, and which metric it is twenty percent of. A twenty percent improvement in ACH50 on a house that started at 12 leaves you at 9.6, which is still above the Louisiana limit. The same improvement on a house that started at 7 puts you at 5.6. Always ask for the two absolute figures rather than the percentage between them.
Should the after test happen immediately after the foam goes in?
Wait until the work that will disturb the air barrier is finished. If drywall, electrical, plumbing or HVAC trades are coming back to cut into a surface the foam is sealing, a test run before them is measuring a house that no longer exists. Agree the timing when you agree the scope.
Can duct leakage make my envelope test look worse than it is?
It can distort the picture. With registers open, leaks in a duct system that runs through an unconditioned attic add to what the fan has to move. This is why duct leakage is usually measured separately with a duct blaster, and why a report that gives you only one combined number is less useful than one that separates them.
What if my before test was never done?
Then you have an after number and no proof of improvement, which is a common and avoidable position to be in. You can still use the after number against the Louisiana limit and against the 3 ACH50 ventilation threshold, and you can still get a diagnostic walk to find what remains. You cannot reconstruct the baseline, so if further work is planned, test before it starts.
Get both numbers, not just the flattering one
Star Spray Foam is based in New Orleans at the address below. Ask whether your address is inside the working area when you call. If you want proof rather than a promise, get in touch and ask for a before test, a scope built from it, and an after test in one written quote.
Star Spray Foam
5826 Louis XIV St, New Orleans, LA 70124
504-229-6500
Sources
- Zoeller, Shapiro, Vijayakumar and Puttagunta, Retrofitting the Southeast: The Cool Energy House, Consortium for Advanced Residential Buildings for the U.S. Department of Energy Building America programme, February 2013: https://www1.eere.energy.gov/buildings/publications/pdfs/building_america/cool_energy_house_retrofit.pdf
- Project Home Again Case Study, New Orleans, Louisiana, Building Science Corporation for the U.S. Department of Energy Building America programme: https://www1.eere.energy.gov/buildings/publications/pdfs/building_america/new_orleans_pha_i_case_study.pdf
- Louisiana Energy Code 2021, Section R402.4.1.2 Testing, via UpCodes: https://up.codes/viewer/louisiana/iecc-2021/chapter/RE_4/re-residential-energy-efficiency
- Louisiana Residential Code 2021, Chapter 11 [RE] Energy Efficiency, via UpCodes: https://up.codes/viewer/louisiana/irc-2021/chapter/11/re-energy-efficiency
- Base 2021 IECC air leakage thresholds, PNNL 2021 IECC determination analysis: https://www.energycodes.gov/sites/default/files/2021-07/2021_IECC_Final_Determination_AnalysisTSD.pdf


